- 5
- 4
- 2
- 420 m2
- 1 200.0 m2
Monthly Costs
Monthly Bond Repayment ZAR .
Calculated over years at % with no deposit. Change Assumptions
Affordability Calculator | Bond Costs Calculator | Bond Repayment Calculator | Apply for a BondBond Calculator

Disclaimer: The estimates contained on this webpage are provided for general information purposes and should be used as a guide only. While every effort is made to ensure the accuracy of the calculator, RE/MAX of Southern Africa cannot be held liable for any loss or damage arising directly or indirectly from the use of this calculator, including any incorrect information generated by this calculator, and/or arising pursuant to your reliance on such information.
Mun. Rates & Taxes: ZAR 513.00
Monthly Levy: ZAR 0.00
Special Levies: ZAR 0.00
Property description
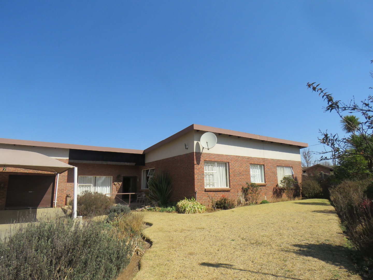
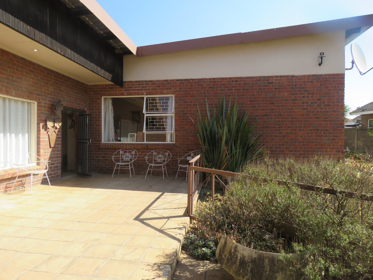
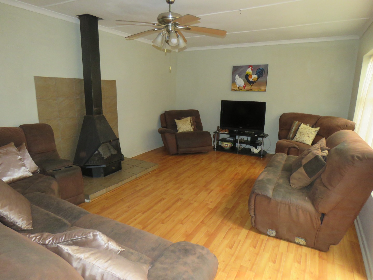
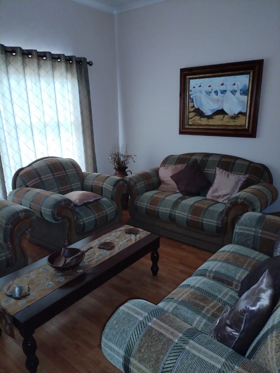
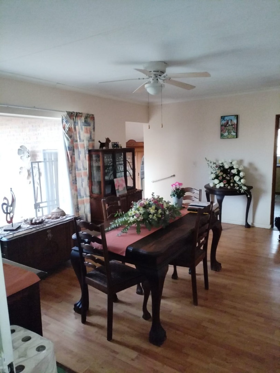
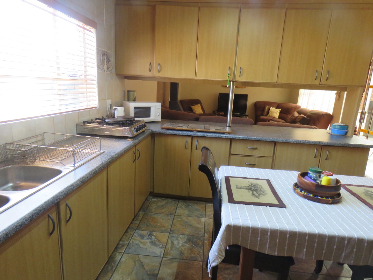
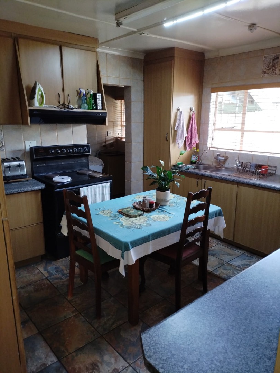
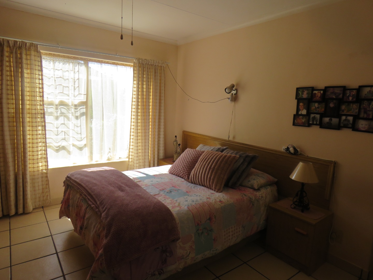
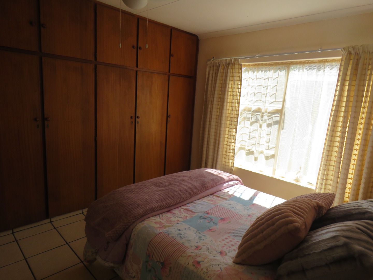
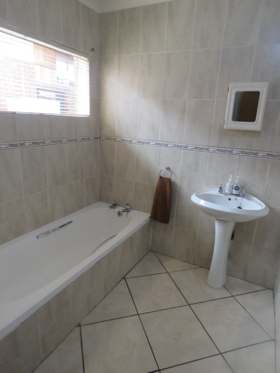
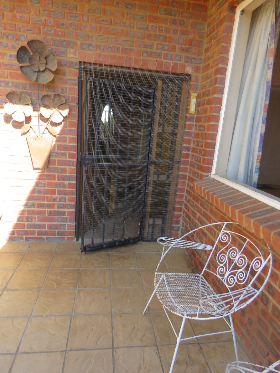
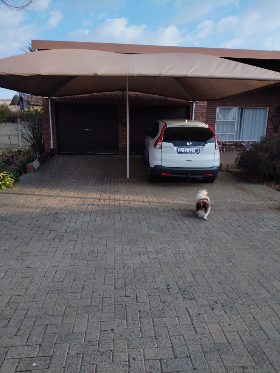
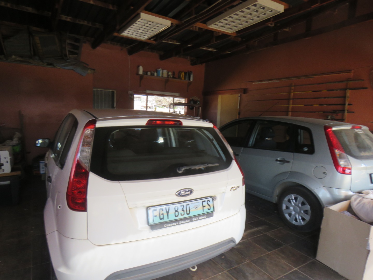
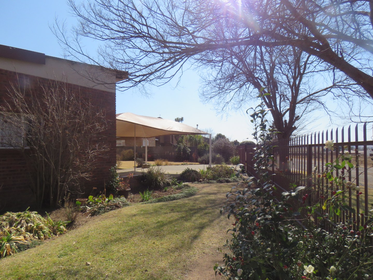
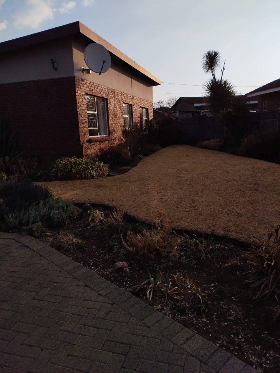
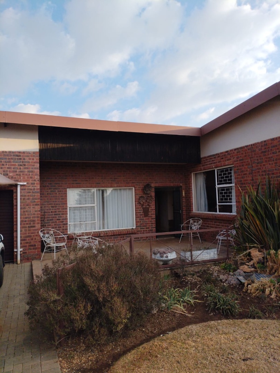
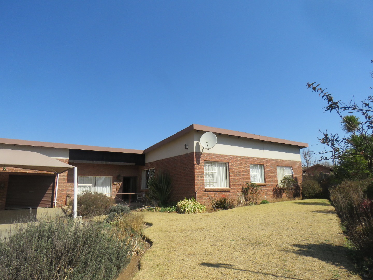
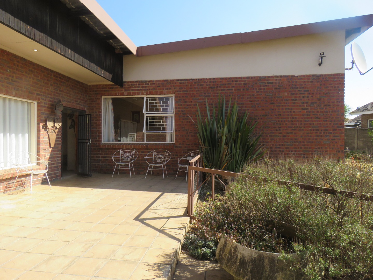
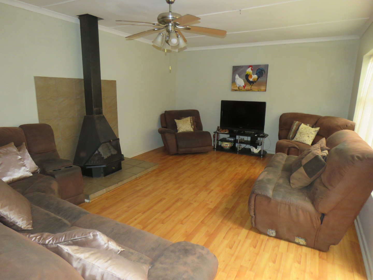
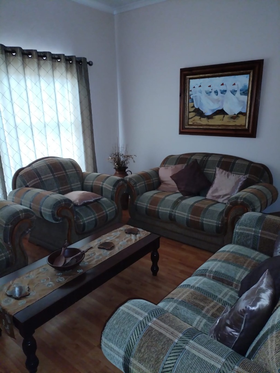
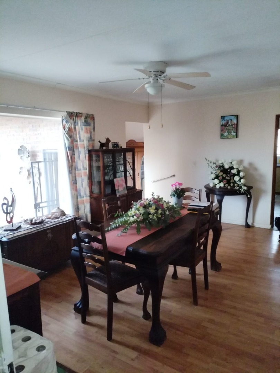
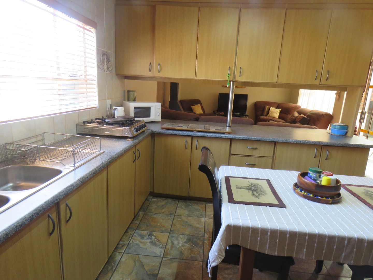
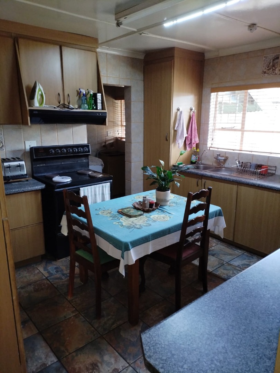
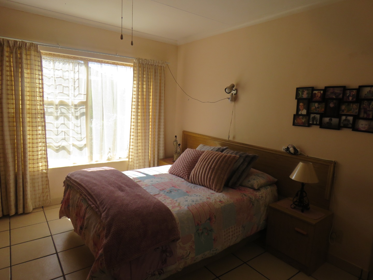
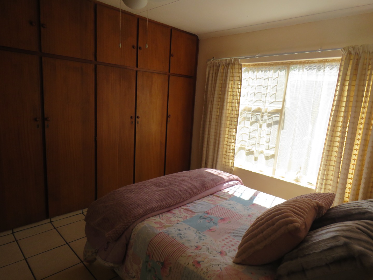
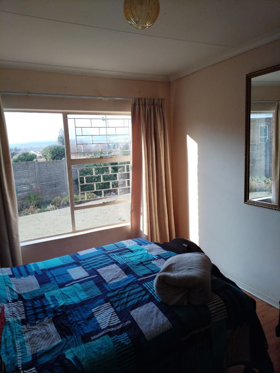
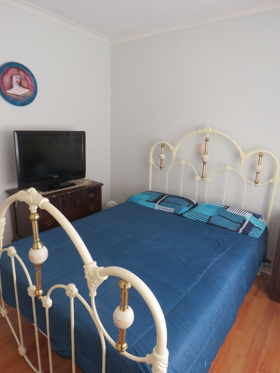
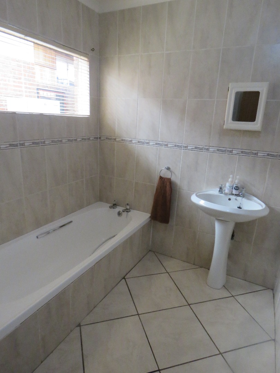
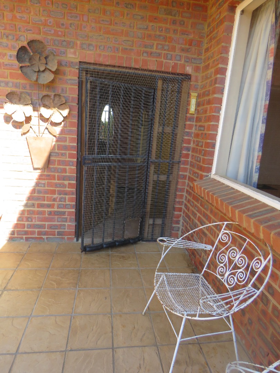
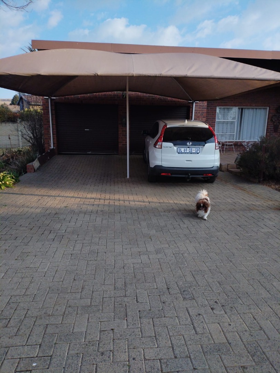
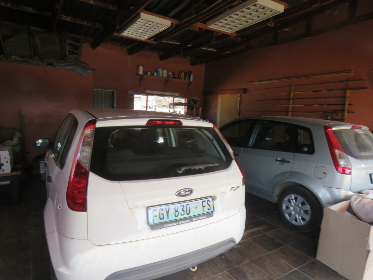
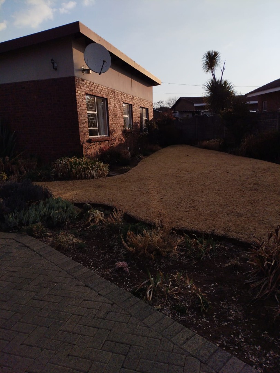
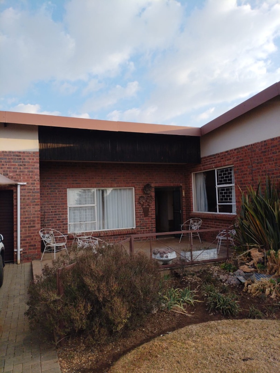
Proudly offered under a sole mandate, this well-established three-bedroom, two-bathroom home in Harrismith offers comfortable family living with generous accommodation and plenty of versatile spaces. The entrance hall leads to a formal lounge, while the spacious family living room, with fireplace, flows naturally into the semi-open-plan kitchen with an abundance of solid wooden cupboards and a separate scullery. All three bedrooms are sunny and warm, with built-in cupboards, while the main bedroom has an en-suite bathroom. The enclosed braai room is ideal for year-round entertaining and leads into a warm additional room, perfect for protecting plants during Harrismith's cold winter months. The study/hobby room offers excellent storage and direct access to the double garage.
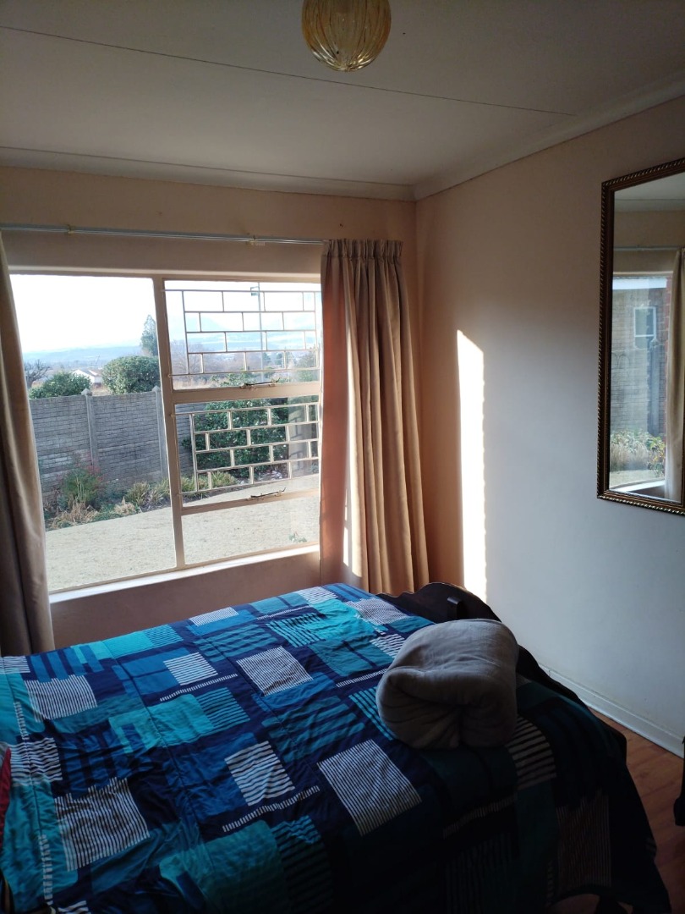
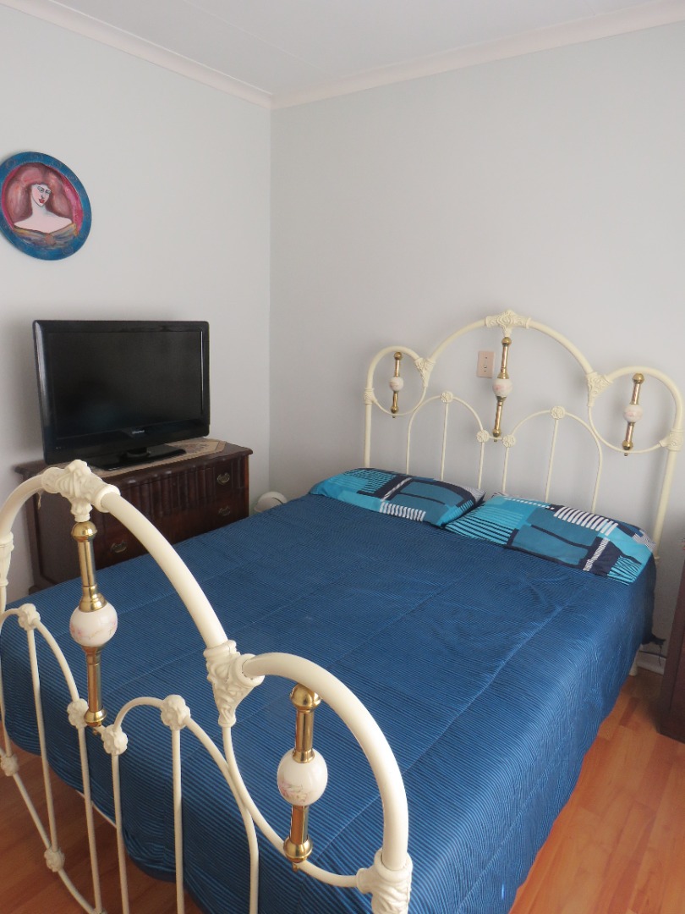
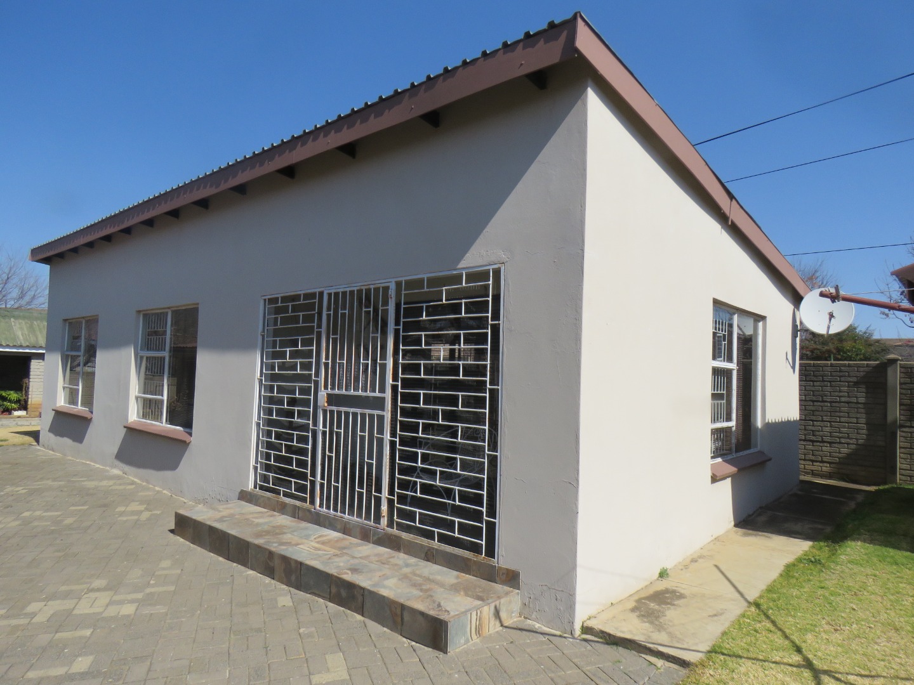
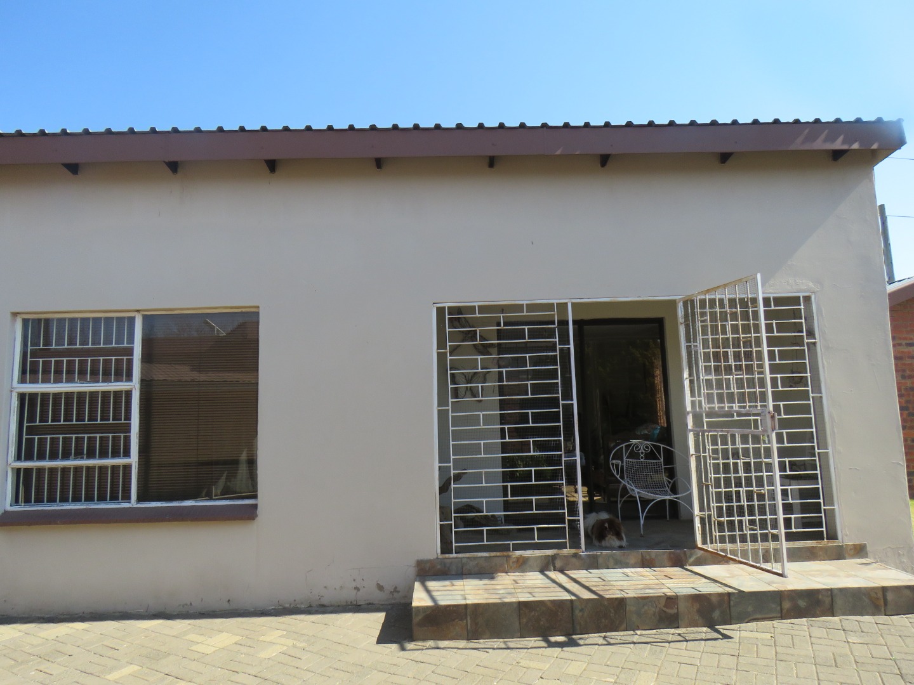
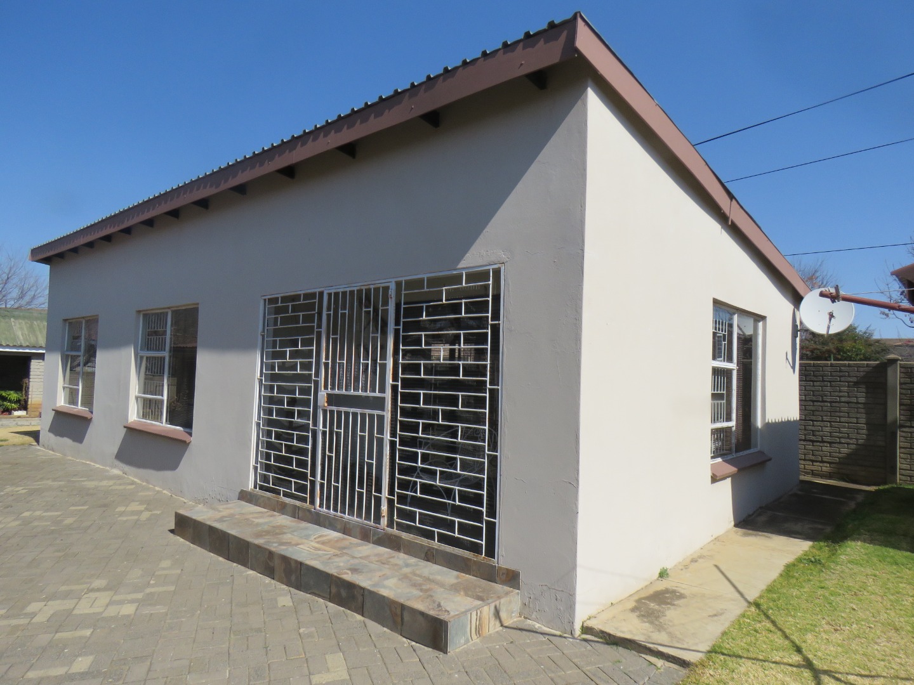
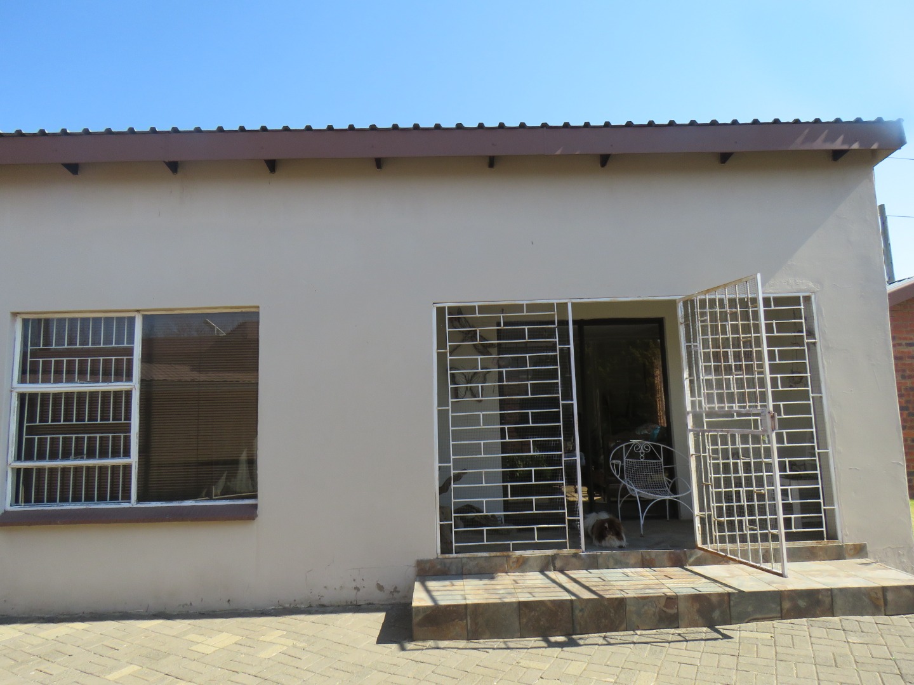
A separate two-bedroom garden cottage, with an open-plan kitchen and living area and a walk-in closet in the main bedroom, provides
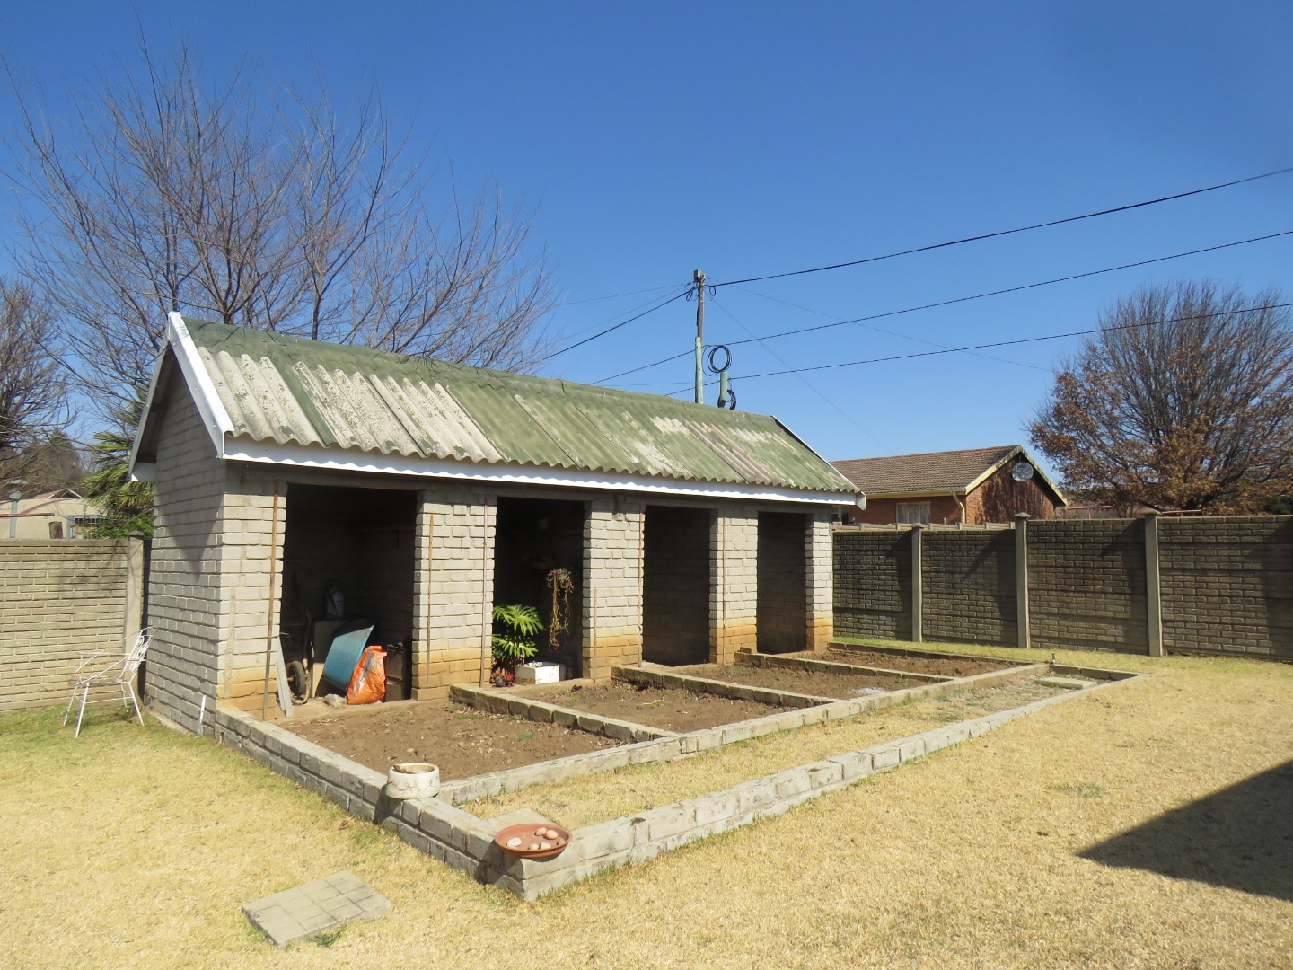
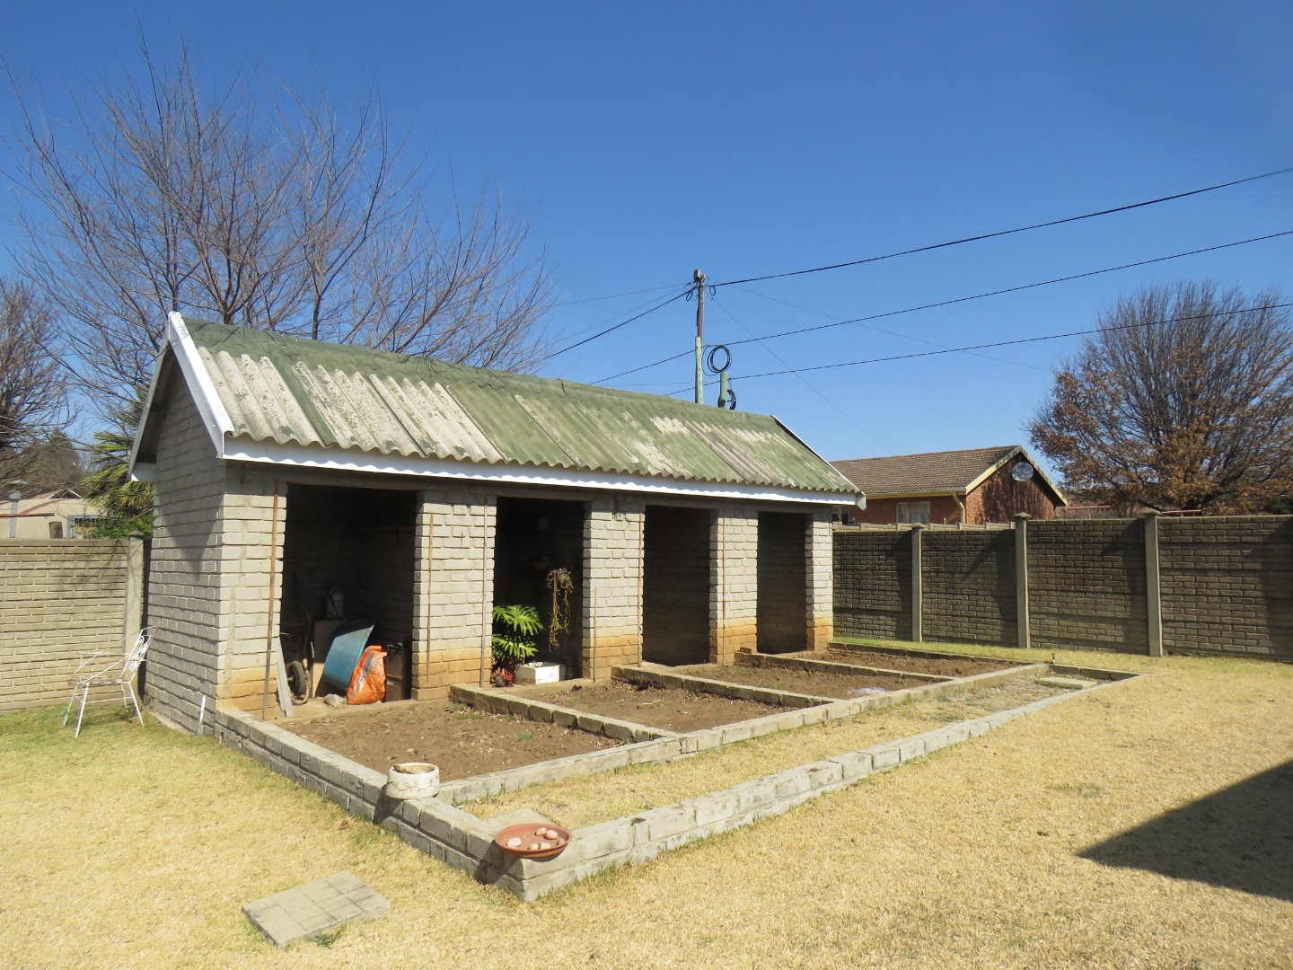
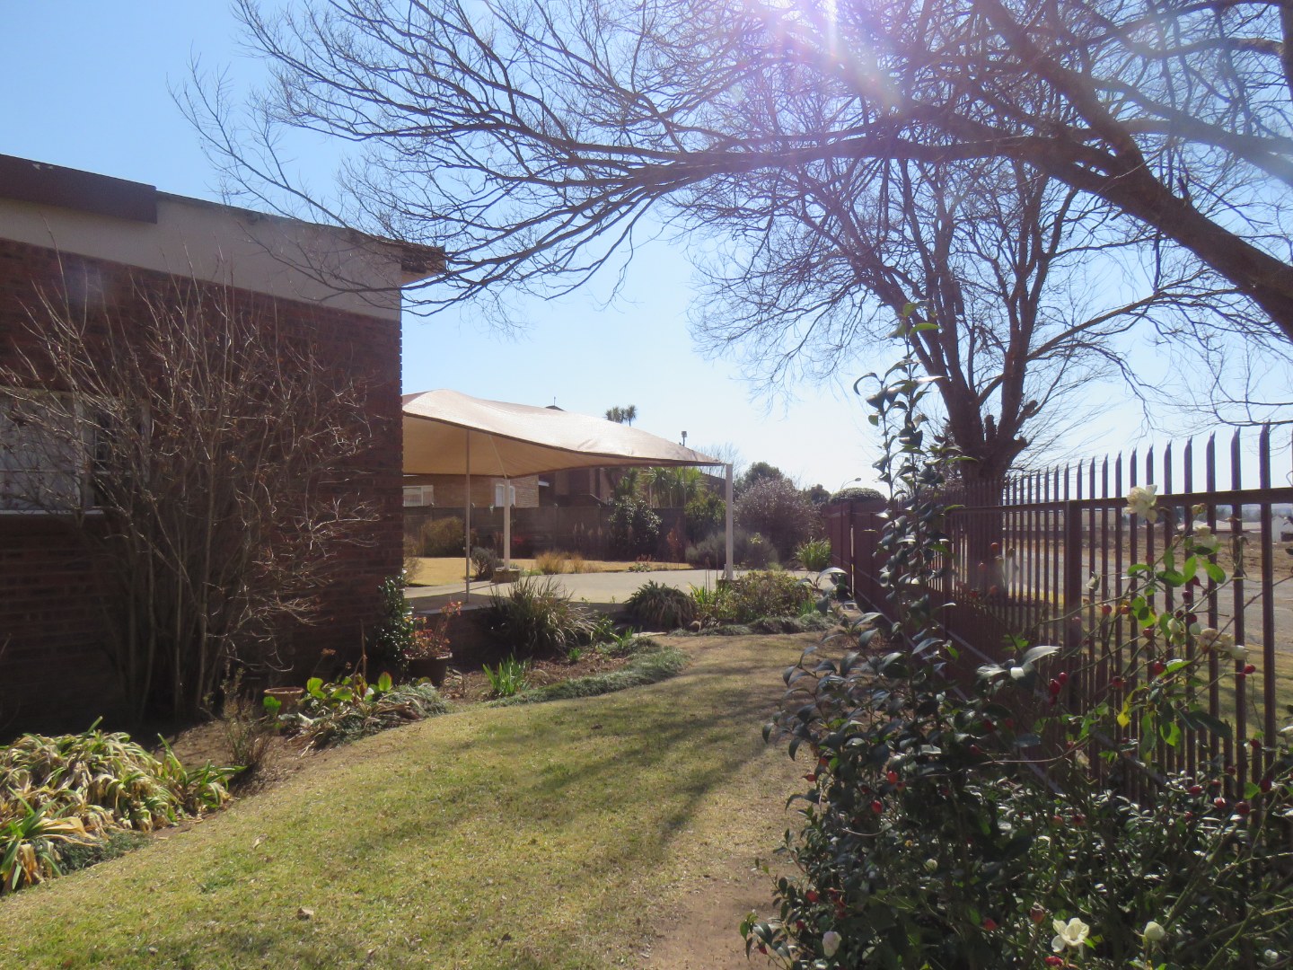
excellent accommodation for extended family, guests or additional rental income. The established garden is a real feature of the property, bursting into a beautiful display of colour during spring and summer. A Jo-Jo tank with pump provides valuable back-up water, while raised vegetable beds offer the opportunity to grow fresh produce. There are also bird sanctuaries which could
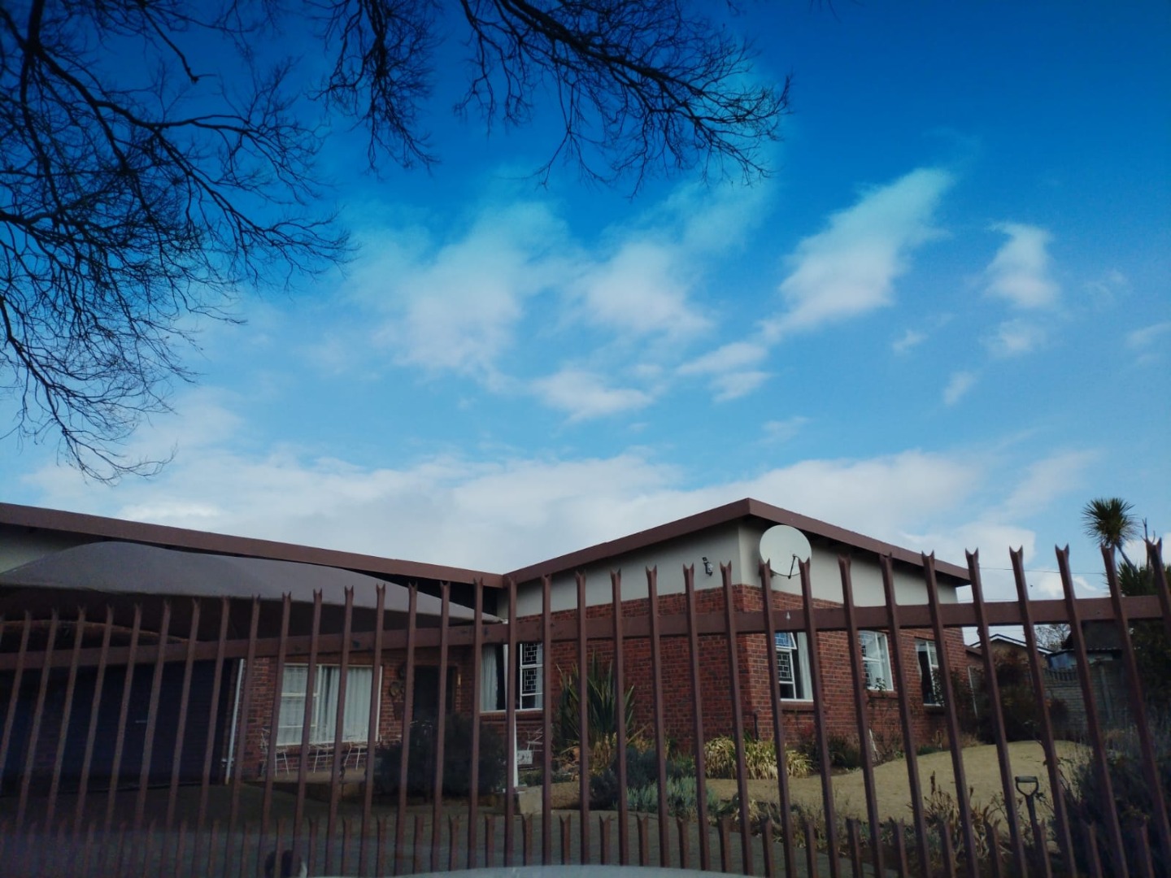
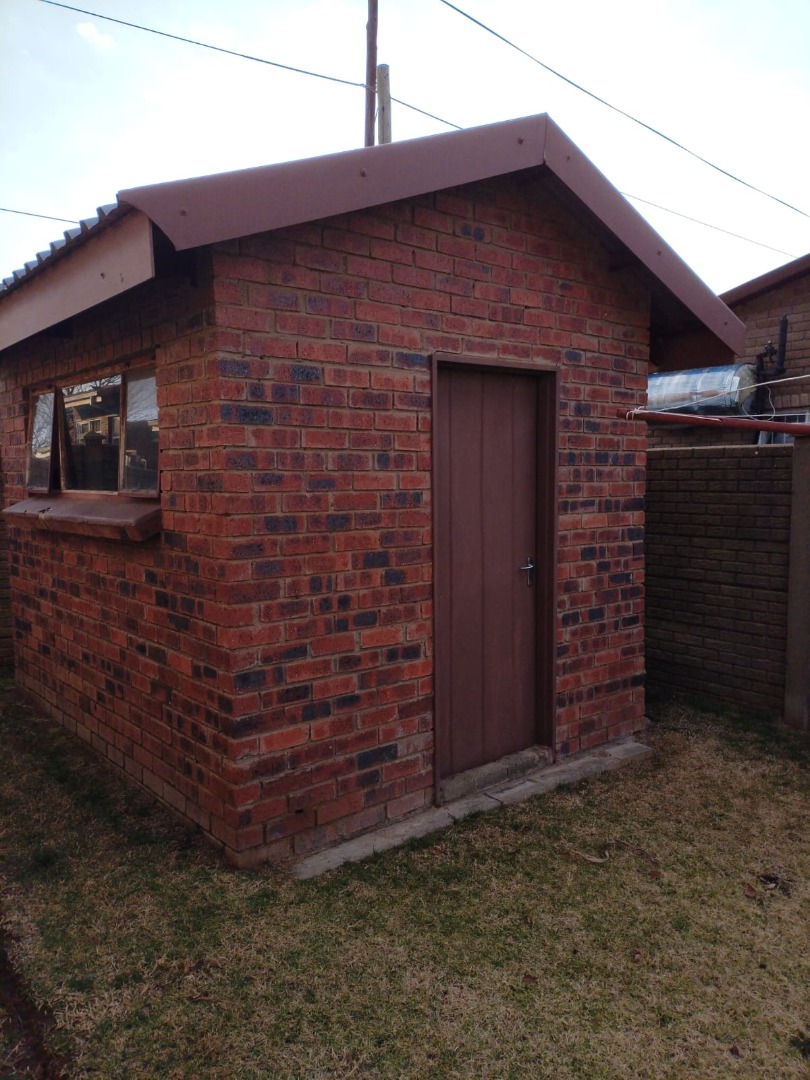
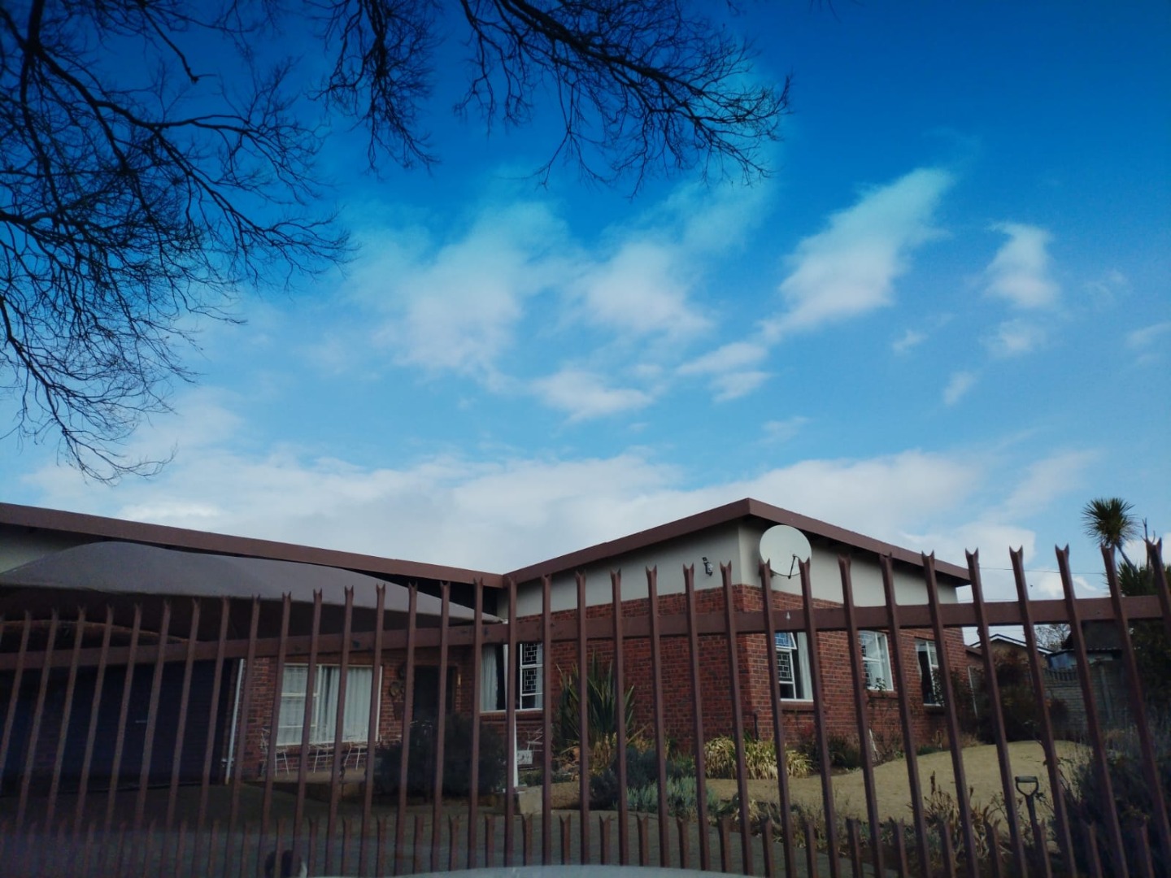
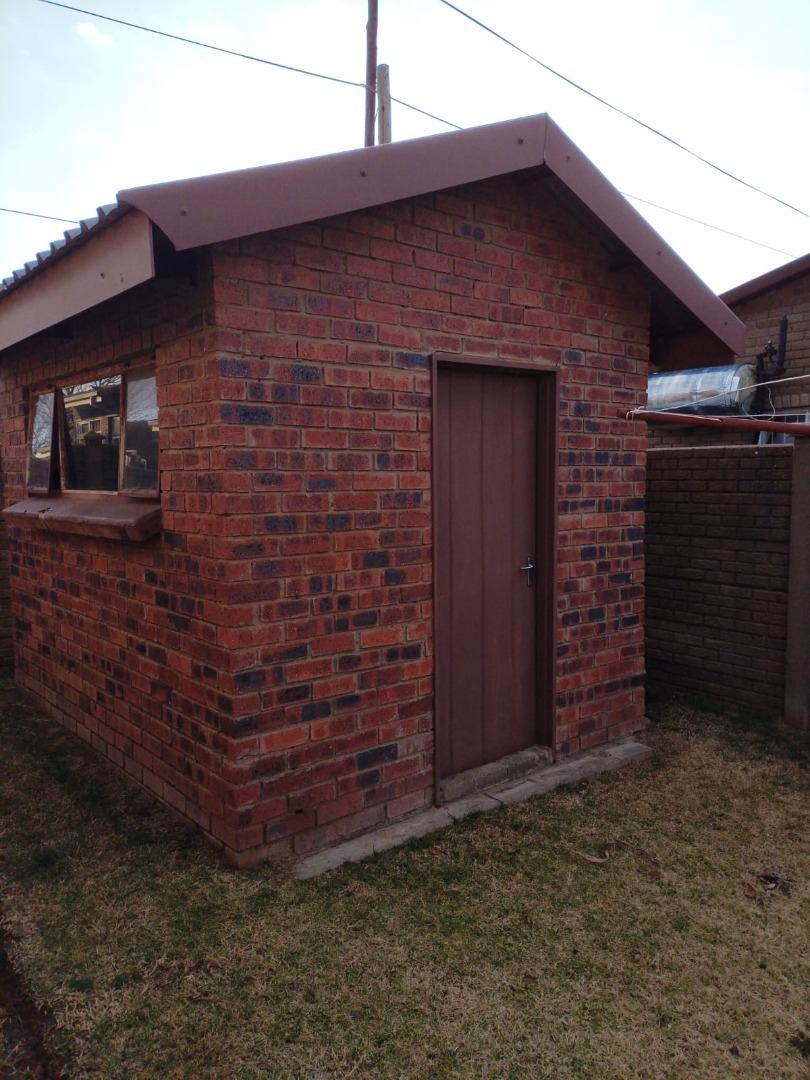
be converted into storage, as well as a solidly built brick storage room ideal for garden tools. The property is completely walled with two access gates and enjoys beautiful views of Platberg Mountain. With its spacious living areas, additional accommodation, established garden and practical extras, this is a versatile property offering plenty of possibilities.
Contact Georgie to arrange your private viewing and explore all that is on offer.
Property Details
- 5 Bedrooms
- 4 Bathrooms
- 2 Garages
- 1 Ensuite
- 3 Lounges
- 1 Dining Area
Property Features
- Patio
- Laundry
- Storage
- Pets Allowed
- Access Gate
- Scenic View
- Kitchen
- Built In Braai
- Fire Place
- Entrance Hall
- Paving
- Garden
- Family TV Room
| Bedrooms | 5 |
| Bathrooms | 4 |
| Garages | 2 |
| Floor Area | 420 m2 |
| Erf Size | 1 200.0 m2 |
